
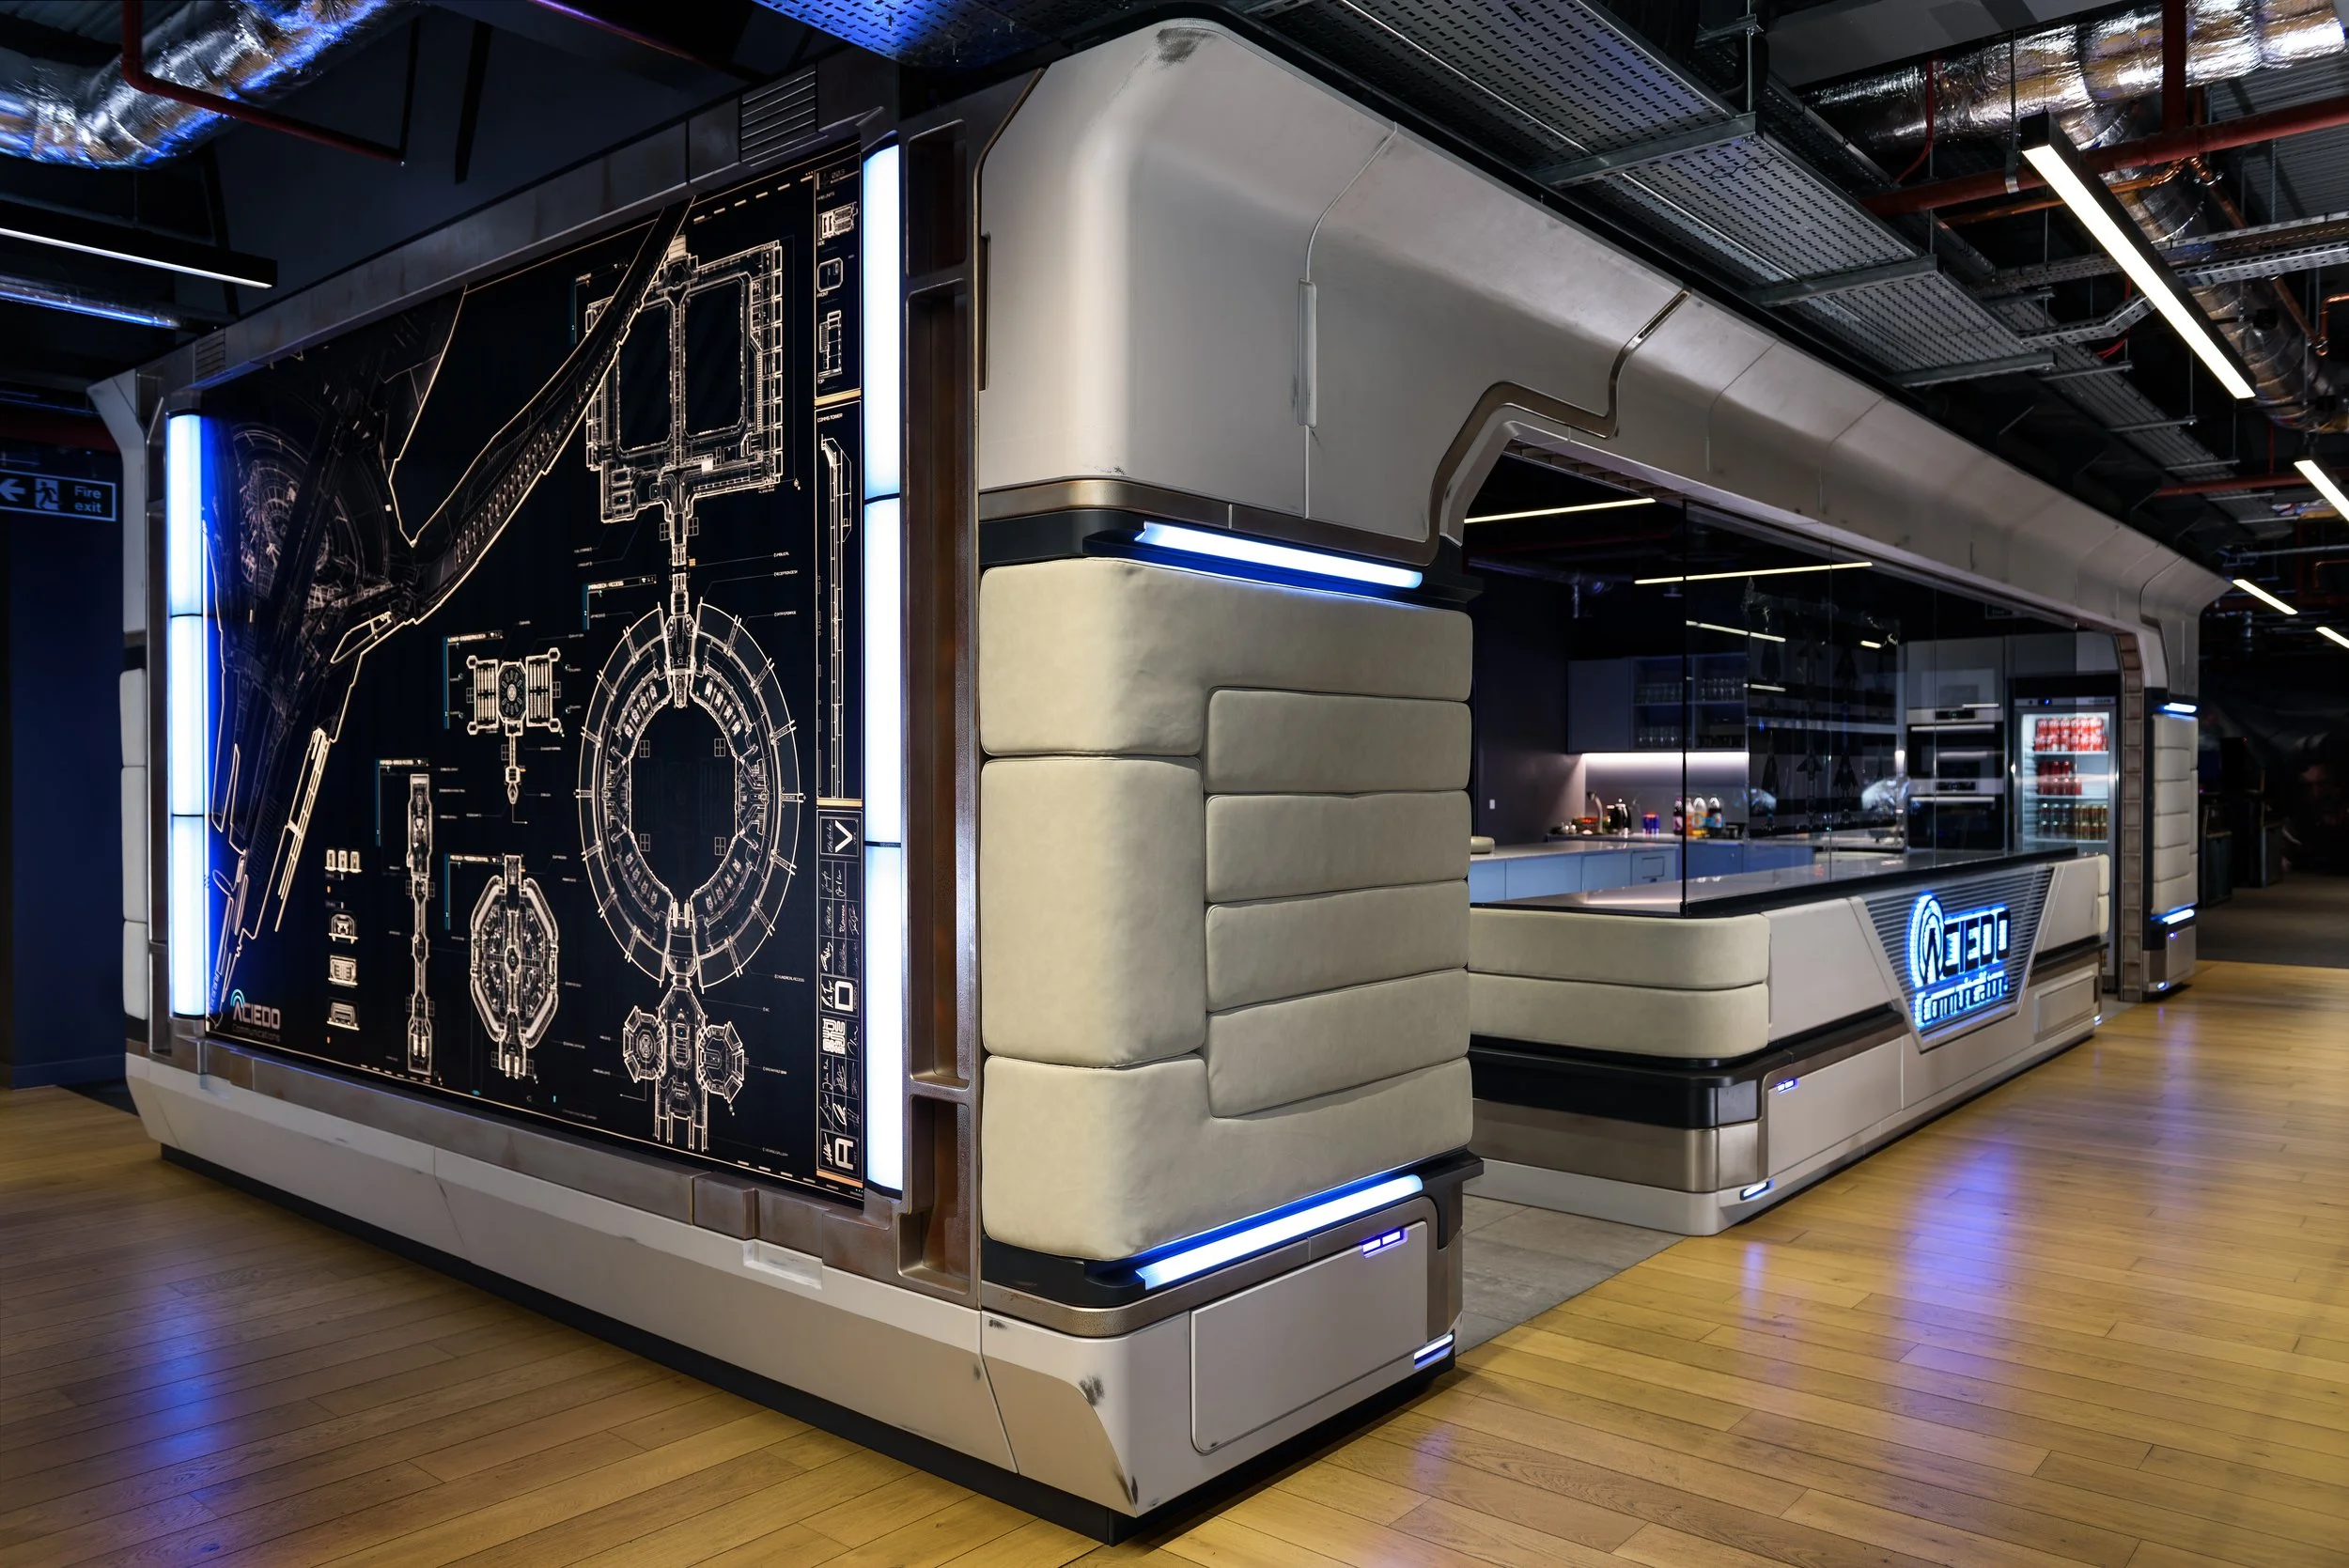
Aciedo Communications Interior
FEATURE INTERIOR · THEMED ENVIRONMENT · ARCHITECTURAL CLADDING

A working kitchen and circulation staircase transformed into a recognisable in-game environment, embedding brand identity into a space used constantly by staff without compromising function.
CONCEPT
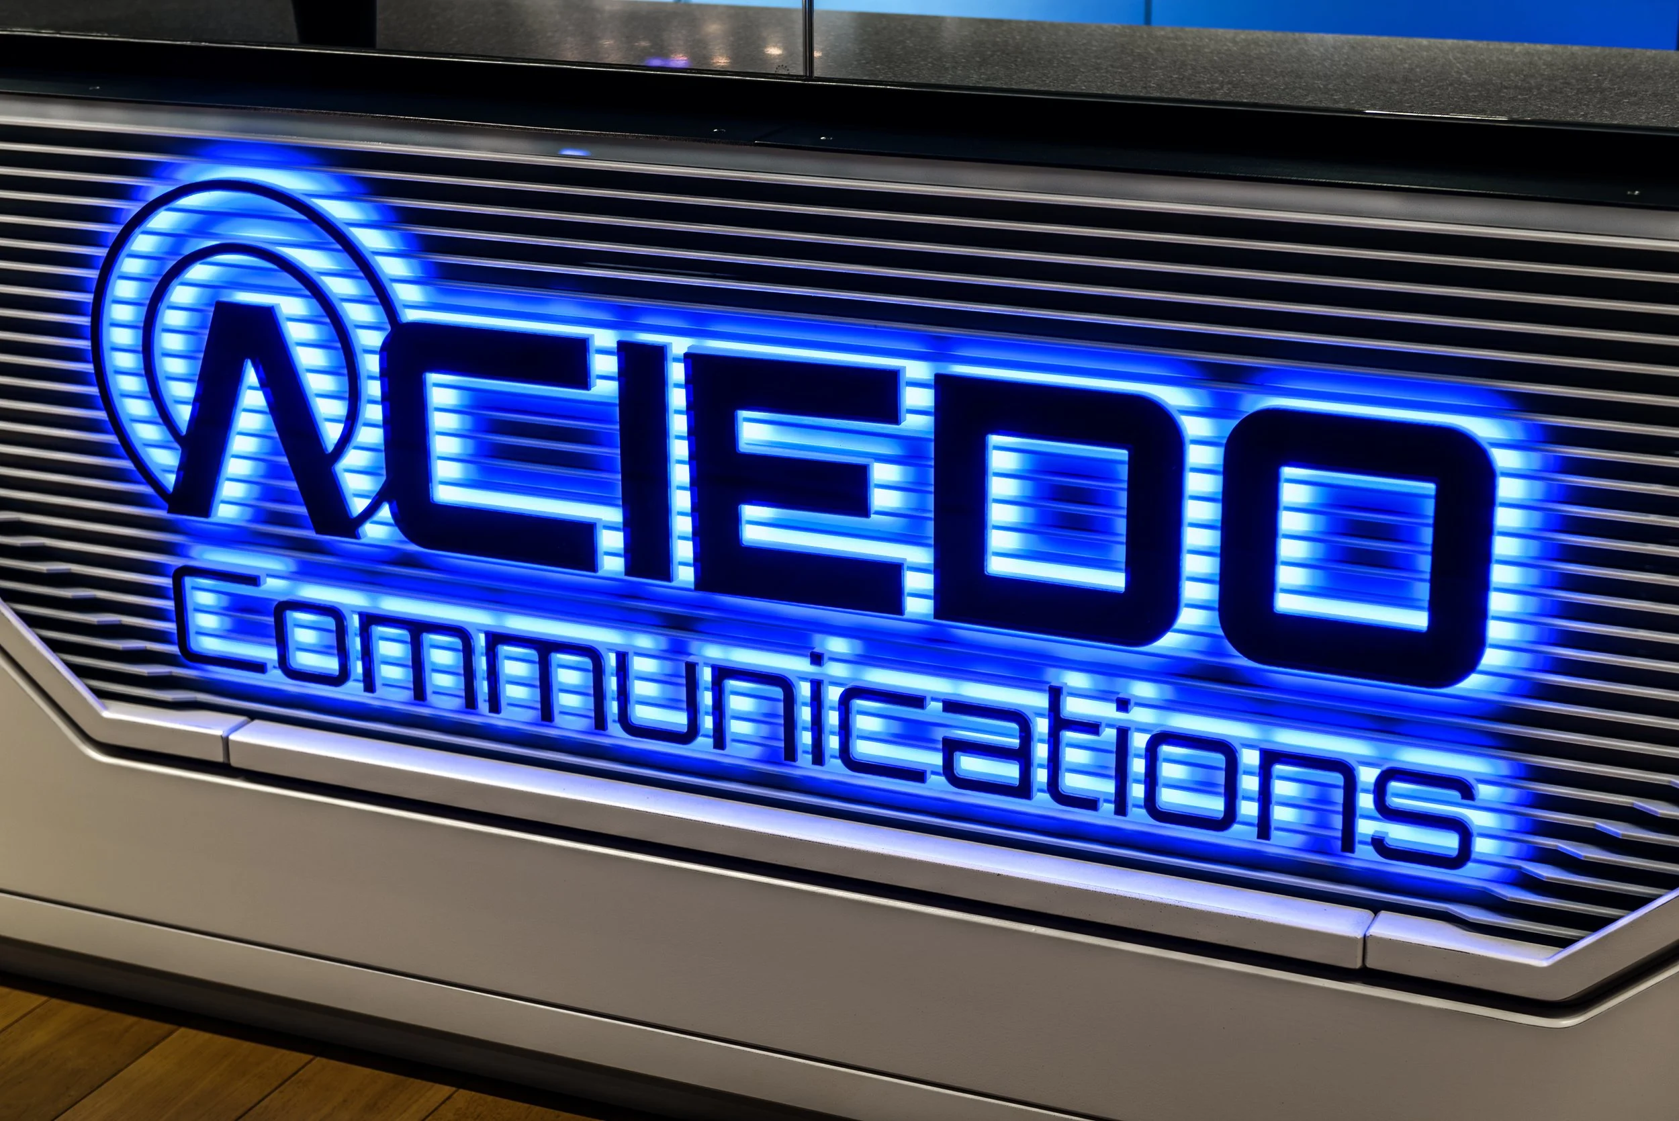
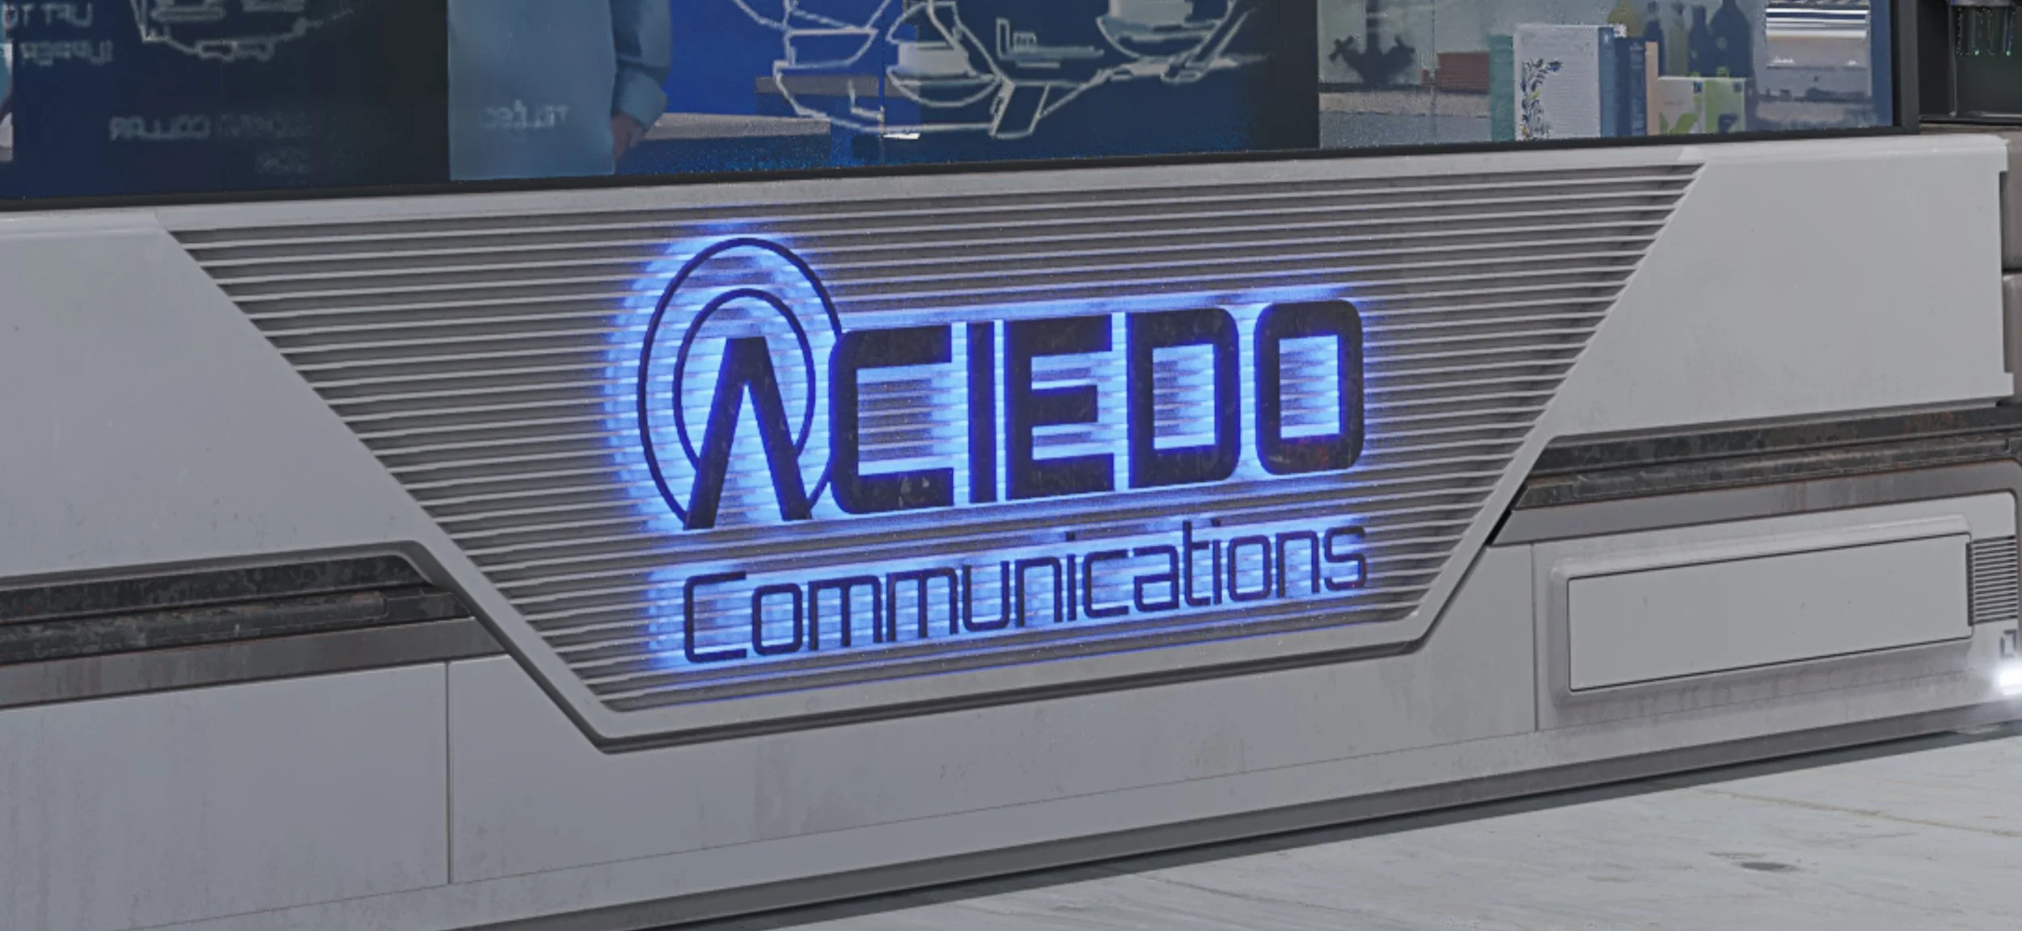
Each area of the client’s studio draws from a distinct location within their game universe. This space references Aciedo Communications, a corporate environment featured in Squadron 42.
The brief was to transform a working kitchen and circulation core into a recognisable in-game setting, while preserving clear movement routes and everyday functionality.
Rather than creating a set piece, the goal was to embed the Aciedo identity into a space used constantly by staff.
DESIGN

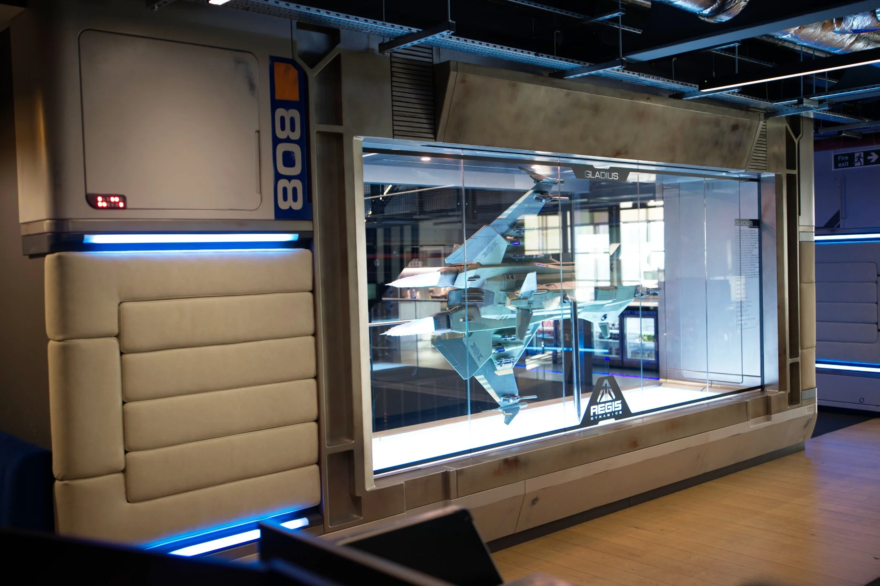
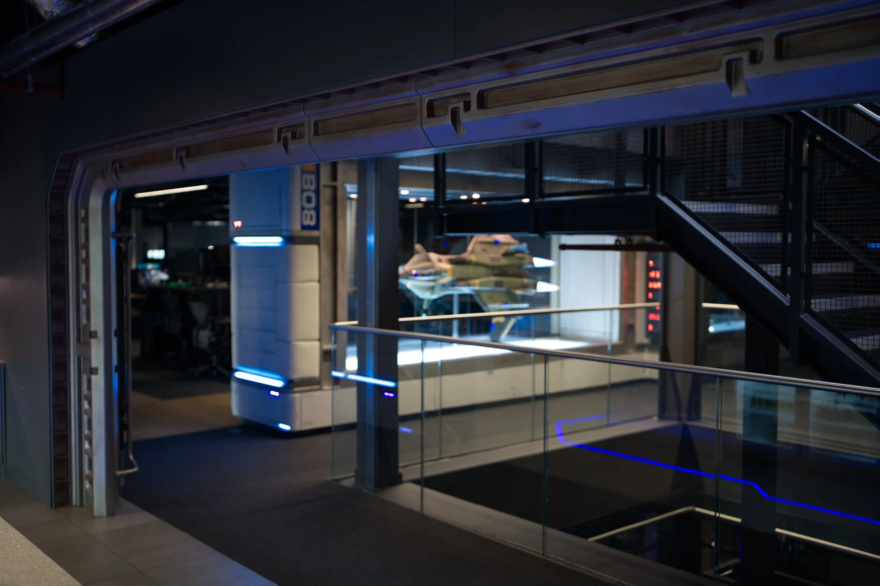
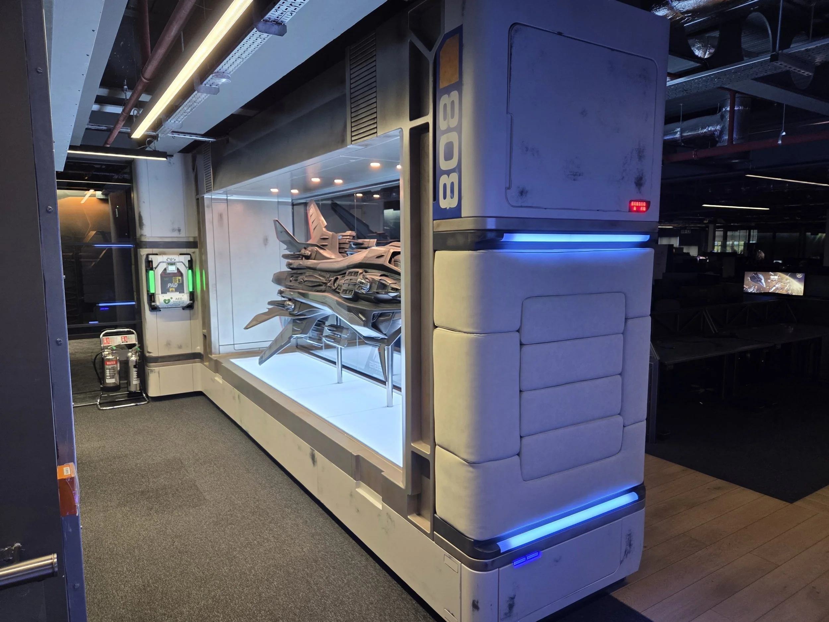
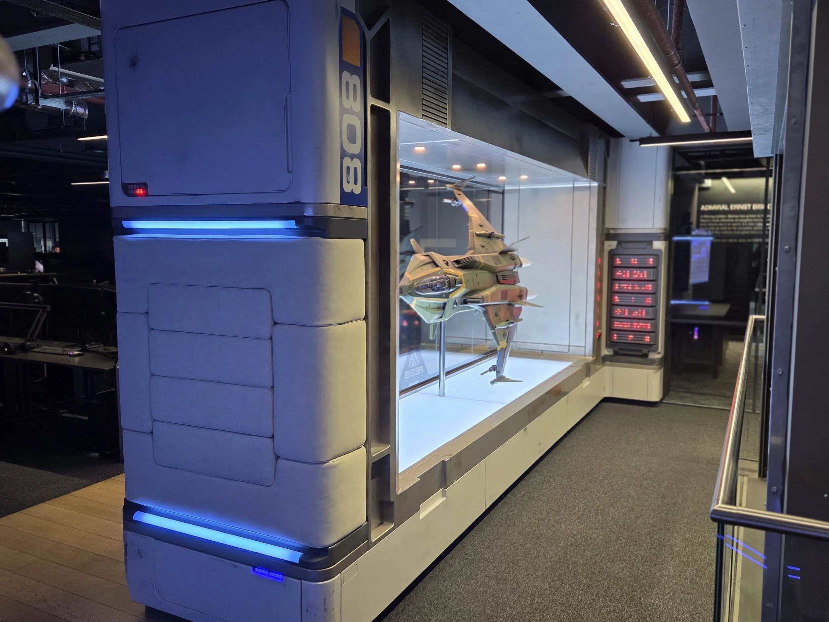
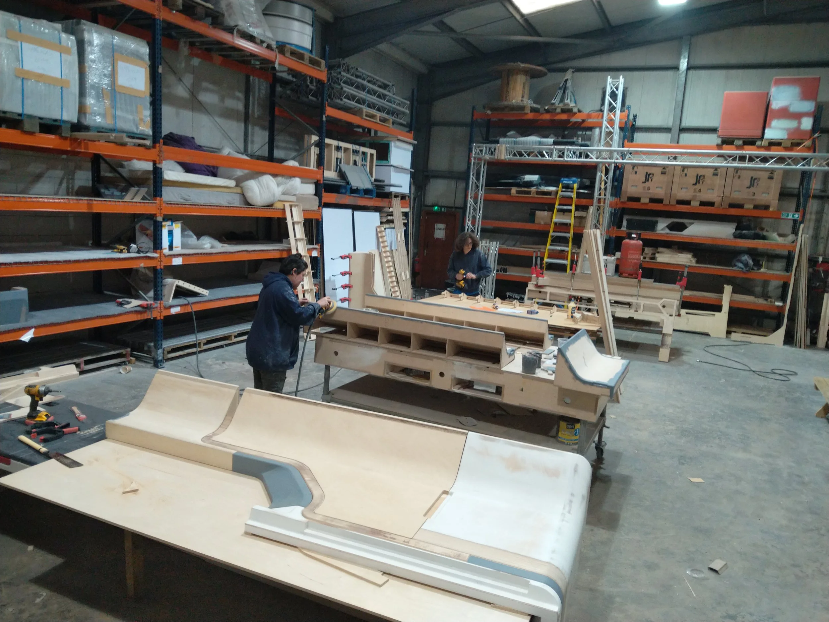
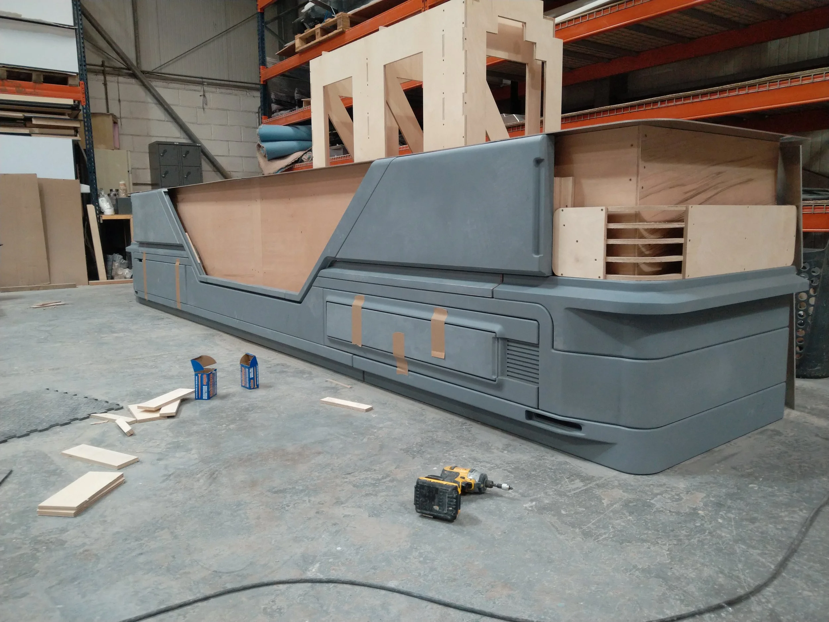
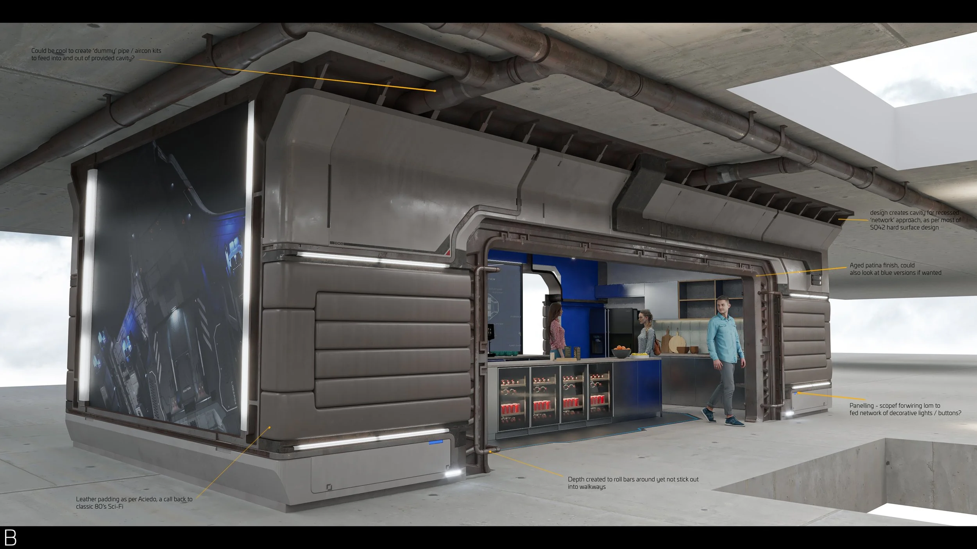
The Aciedo language is integrated directly into the existing kitchen and stair structure, enclosing the core with wall cladding and integrated lightboxes.
Existing large-scale spaceship models are framed within the walls, paired with backlit artwork derived from original production material. The layout maintains clear sightlines across the floor, allowing the installation to act as both backdrop and orientation point.
Industrial finishes are balanced with controlled lighting and softer detailing so the space feels intentional rather than theatrical.
REALITY
Significant building services run through the area. Instead of concealing them entirely, elements of pipework and structure were incorporated into the visual language where appropriate, allowing the cladding to sit naturally within the space.
The completed environment provides a strong visual identity without compromising circulation, kitchen function or day-to-day studio use.